
Blog
Drafting guides & case studies
Practical, no-fluff writing on 2D drafting, US codes and getting sets through review — from the people who draft them.
 Featured
Why 2D AutoCAD Still Wins for Permit Drafting
Everyone sells modeling. For most permit sets, disciplined 2D AutoCAD is faster, cheaper, and exactly what the plan reviewer wants.
 Design & Drafting
What Makes an MEP Drawing Set Truly Permit-Ready?
Geometry alone does not get a permit issued. Here is what plan reviewers check on the sheets first — and what we build into every set we draft.
 HVAC & Plumbing
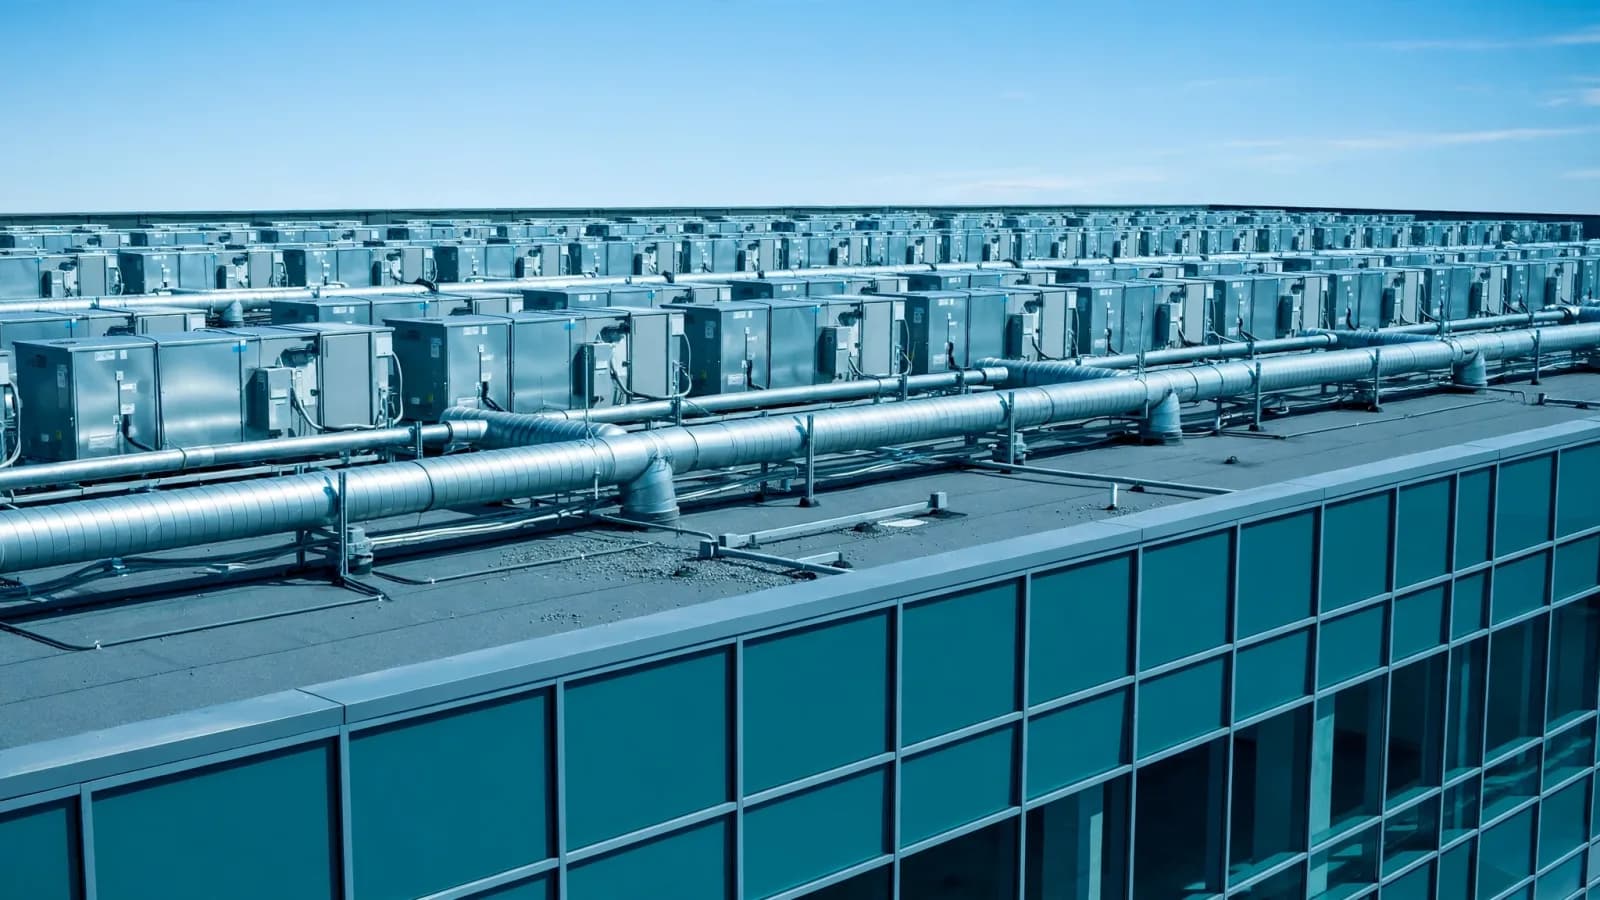
2026 HVAC Design Requirements for Commercial Buildings in the USA
Commercial HVAC design in 2026 sits at the intersection of ASHRAE 90.1-2022, the 2024 IECC, and local amendments. Here is exactly what your permit…
 Design & Drafting
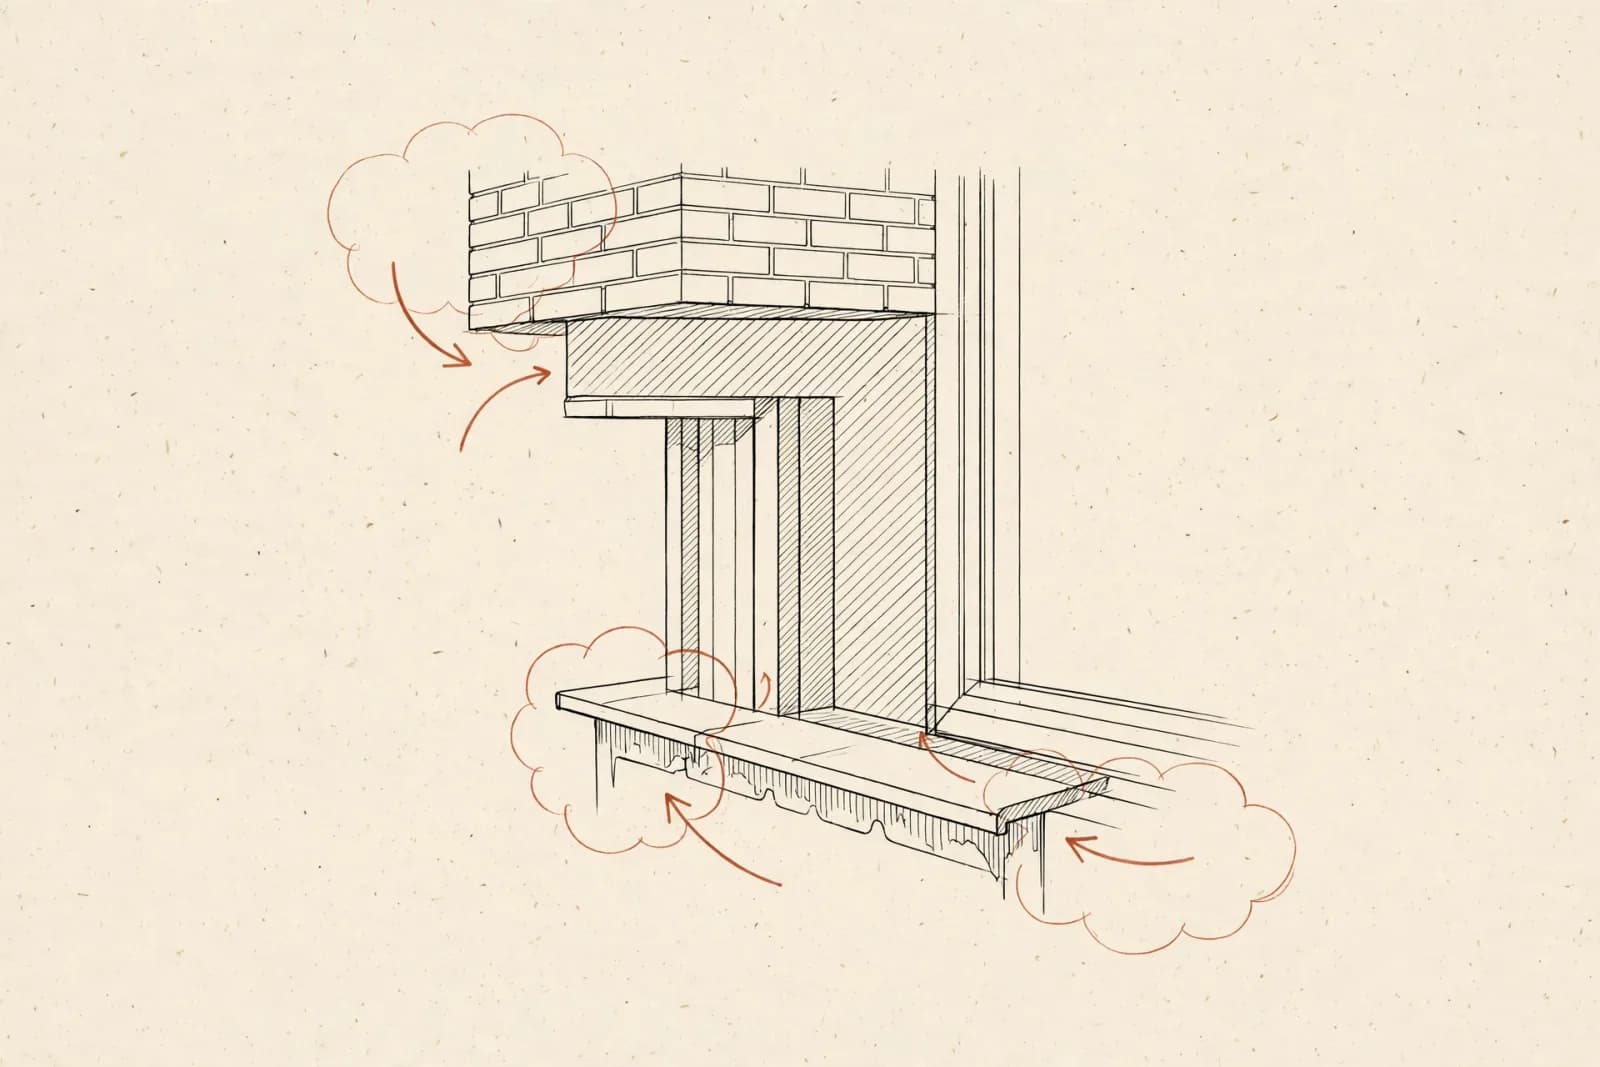
How to Clear MEP Plan-Review Corrections Without Losing Weeks
A correction letter is not a rejection — it is a punch list. Our workflow for reading, classifying, clouding, and resubmitting corrections in a single…
 HVAC & Plumbing
How to Calculate HVAC Cooling Load for a Residential Building
A proper residential cooling load follows ACCA Manual J room by room — envelope, solar gain, internal loads, and infiltration. Here is the complete…
 Design & Drafting
PDF to CAD Conversion: Getting Legacy Drawings Permit-Ready Again
Scanned as-builts and hand-drafted originals cannot carry a permit application. Here is how we convert legacy drawings into editable, layered,…
 HVAC & Plumbing
Manual J vs Manual S vs Manual D: Complete Guide
Manual J sizes the load, Manual S selects the equipment, Manual D designs the ducts. Mix up the order or skip one and the system fails — here is how…
 Design & Drafting
7 CAD Layer and Sheet Standards for Multi-Discipline Sets
Multi-discipline MEP sets fall apart in details nobody on the design team notices and every plan reviewer does. These seven standards prevent that.
 HVAC & Plumbing
Heat Pump vs Gas Furnace: HVAC Design Considerations
Heat pumps win on efficiency; furnaces win on simplicity and cold-weather capacity. The right choice depends on climate zone, utility rates, and…
 Electrical
 Room Layouts That Pass Plan Review
Electrical rooms collect more plan-review comments than almost any other space. Here is how we lay out clearances, dedicated space, and egress to NEC…