
Restaurant Kitchen MEP: A Coordination Guide
Type-I hoods, make-up air, heavy equipment power, and grease and gas piping — coordinating the hardest 1,500 sq ft in the building.

A commercial kitchen packs more MEP conflict per square foot than anywhere else in a building. In roughly 1,500 square feet you have Type-I hood exhaust moving thousands of CFM, make-up air that must balance it, electrically heavy cooking equipment, grease waste with an interceptor, gas piping sized to the connected load, and fire suppression covering the cooking line — all fighting for the same ceiling plane. Here's how we keep it coordinated, system by system.
Start With the Hood: Everything Keys Off Exhaust
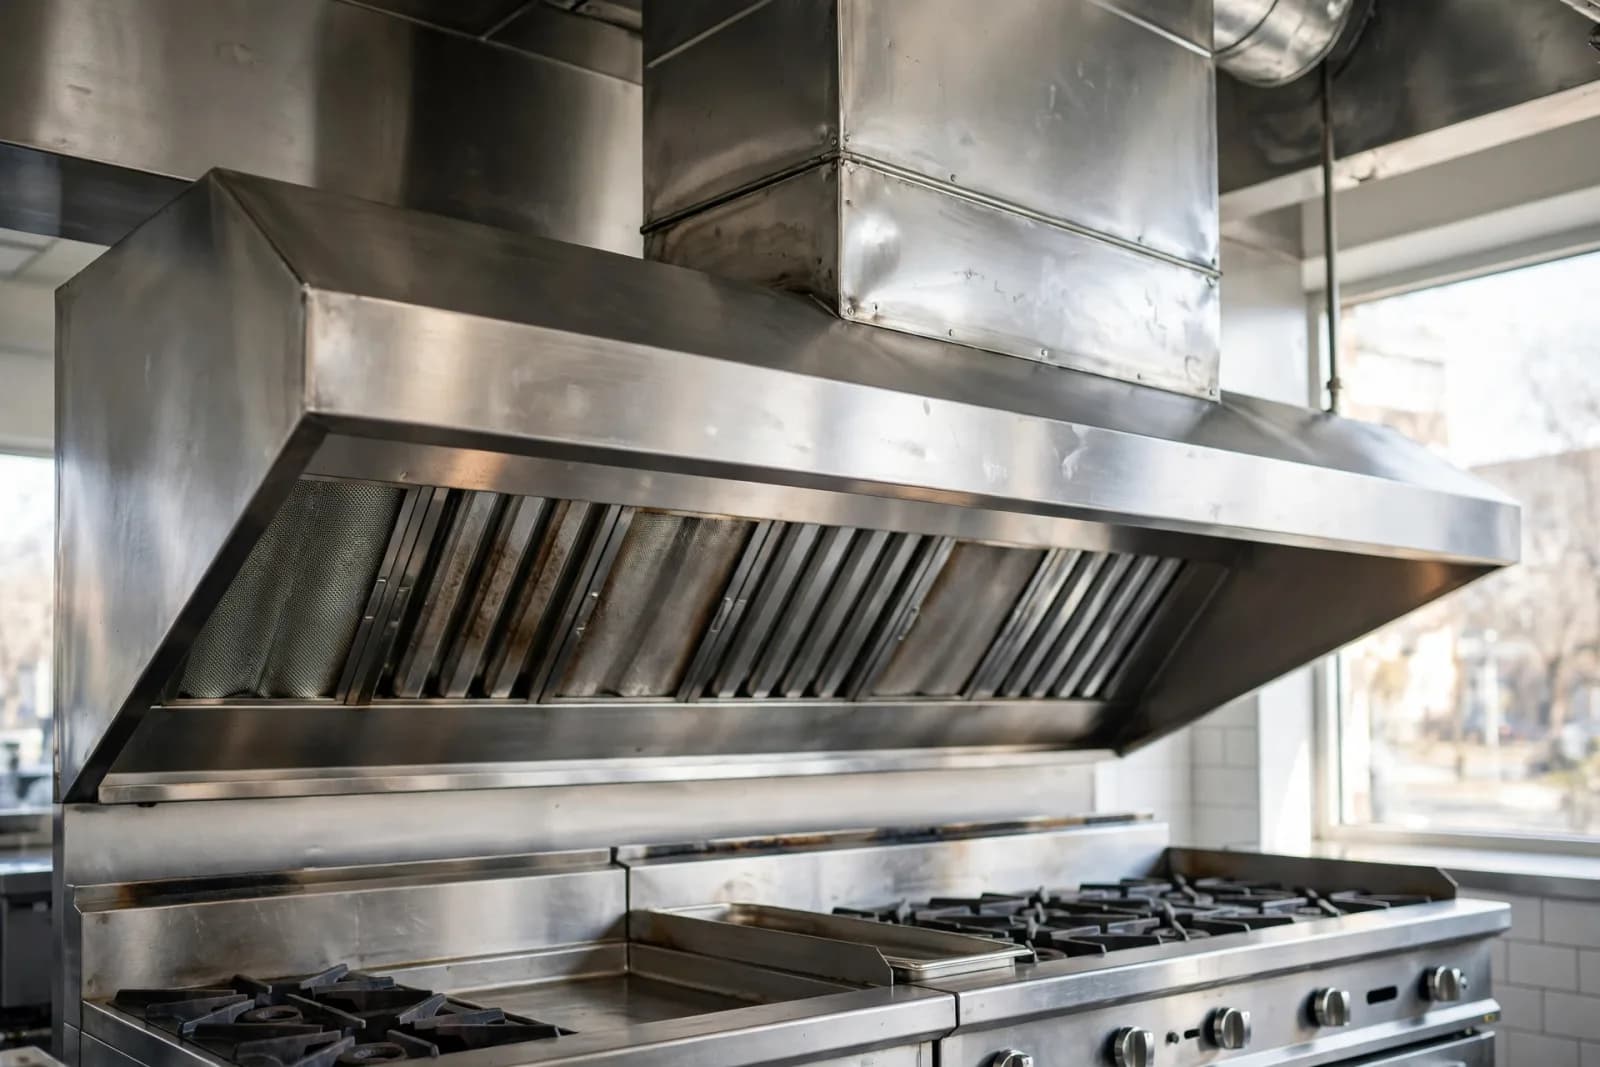
The Type-I hood is the anchor of the kitchen design. Its exhaust CFM — set by the cooking equipment type, the hood style (wall canopy, island, backshelf), and the local code — determines nearly everything downstream. A typical quick-service line might exhaust 3,000–6,000 CFM; a full cooking battery with charbroilers runs higher. The hood schedule on the drawings should state the exhaust CFM per hood section, the static pressure, and the duct size, because every other system sizes itself against that number.
Grease duct routing deserves early attention: it must run as directly as possible to the exterior, maintain clearances to combustibles (18 inches unless a listed assembly reduces it), and provide cleanout access at every change of direction. A grease duct drawn as an afterthought becomes a field reroute through structure — draw the real path on the plan.
Balance It With Make-Up Air
Exhaust without make-up air is a building trying to breathe through a straw. The make-up air unit (MUA) must supply roughly 80–90% of the exhaust volume as tempered outdoor air; the remaining 10–20% comes from the dining room and building transfer air, which keeps the kitchen slightly negative relative to dining — containing odors and heat where they belong.
The MUA needs tempering — heating in winter, and in many climates cooling or at least ventilation tempering in summer — sized in the HVAC design with its own equipment schedule entry. Show the MUA duct routing to its discharge points (typically a perforated perimeter supply around the hood), and coordinate its location with the exhaust fan: both usually live on the roof, and their separation matters for recirculation.
Power the Equipment: Dedicated Circuits Per the Schedule
Kitchen equipment is electrically heavy and electrically specific. Fryers, ovens, steamers, and dish machines each need dedicated circuits at the correct voltage and phase, with receptacle or hardwired connections that match the equipment schedule exactly. A one-off receptacle in the wrong place — or at the wrong voltage — stalls the whole line at inspection.
| System | Coordination point |
|---|---|
| Type-I hood | Exhaust CFM ↔ make-up air balance |
| Equipment power | Dedicated circuits per equipment schedule |
| Grease waste | Interceptor sizing, slope, and venting |
| Gas piping | Connected load, sizing, and shutoff locations |
| Fire suppression | Nozzle coverage over each appliance |
The electrical scope also carries the kitchen's share of the building load: the electrical system design includes the panel schedules with the kitchen equipment loads, so the service size reflects the real connected load — not an office-TI guess. Confirm the equipment list early and freeze it; every late equipment swap ripples through the panel schedule, the gas sizing, and the suppression coverage.
Route the Plumbing: Grease, Gas, and Water
Grease waste needs an interceptor sized to the fixture load and the local code, correct slope on the waste lines, and a clear, vented path to the building drain. Hand sinks, prep sinks, mop sinks, and floor drains all land on the plan with their trap and vent arrangement. The interceptor location matters — it needs service access, and health departments check it.
Gas piping is sized to the total connected BTUH load using the longest-run method, with a shutoff at each appliance and the meter capacity verified against the total. The plumbing design scope carries the gas isometric, the demand table, and the riser — and the gas load feeds back into the building's overall utility coordination, which is why late equipment changes hurt here most.
Domestic water rounds it out: hot water sizing for the dish machine and prep sinks (recovery rate matters more than tank size for commercial dishwashing), backflow prevention where the jurisdiction requires it, and hose bibbs for washdown.
Coordinate the Ceiling: The Plane Everything Fights For
Hood ductwork, make-up air ductwork, sprinkler branch lines, lighting, and the fire suppression piping all occupy the same ceiling plane above the cooking line. This is the highest-value coordination drawing in the set. We lay them out together and check:
- Hood outline and grease duct path drawn against the structural framing
- Make-up air duct routing coordinated with the exhaust duct — no crossings without clearance
- Sprinkler heads placed for coverage with the hood and ducts as obstructions
- Lighting fixtures clear of the hood and ductwork, with grease-rated fixtures over the line
- Fire suppression piping and nozzles coordinated to the final appliance layout
- Access panels and cleanouts reachable — not buried above equipment
The fire suppression system deserves its own coordination pass: nozzle aiming points per the appliance layout, the manual pull station in the path of egress (10–20 feet from the equipment, never behind the cooking line), and the fuel shutoff interlocks shown on the drawings. Our fire alarm system design scope covers the detection and interlock side where the project needs it.
The Payoff: Health and Building Review Together
A kitchen coordinated on paper is a kitchen that passes health-department and building-department review together — and opens on schedule. The two agencies look at different things (the health reviewer cares about sinks, surfaces, and temperatures; the building reviewer cares about the hood, the gas, and the electrics), but they both read the same drawings. One coordinated set that answers both reviewers is the difference between a smooth opening and a month of corrections.
Opening a restaurant or rolling out a kitchen prototype? Request a quote — send the equipment list and the floor plan, and we will draft the coordinated kitchen MEP package.
Need similar drawings?
Get permit-ready HVAC and plumbing drawings for your project
Send us your plans and scope — we'll come back with a fixed price and a turnaround date. No obligation.
Keep reading
Related articles
 HVAC & Plumbing
2026 HVAC Design Requirements for Commercial Buildings in the USA
Commercial HVAC design in 2026 sits at the intersection of ASHRAE 90.1-2022, the 2024 IECC, and local amendments. Here is exactly what your permit…
 HVAC & Plumbing
How to Calculate HVAC Cooling Load for a Residential Building
A proper residential cooling load follows ACCA Manual J room by room — envelope, solar gain, internal loads, and infiltration. Here is the complete…
 HVAC & Plumbing
Manual J vs Manual S vs Manual D: Complete Guide
Manual J sizes the load, Manual S selects the equipment, Manual D designs the ducts. Mix up the order or skip one and the system fails — here is how…
Get a fixed drafting quote in under 24 hours
Send us your architectural plans and scope. We'll come back with a fixed price and a turnaround date — no obligation.