
Blog
Drafting guides & case studies
Practical, no-fluff writing on 2D drafting, US codes and getting sets through review — from the people who draft them.
AllDesign & DraftingElectricalHVAC & PlumbingFire ProtectionLighting & PhotometricsFranchise & Rollout
Results for “riser diagram”
 HVAC & Plumbing
Plumbing Riser Diagrams: What Goes on the Sheet
The riser diagram is the sheet the reviewer reads first. Here is the full anatomy of a permit-ready plumbing riser — and the omissions that slow…
Sep 22, 2026 9 min read
 HVAC & Plumbing
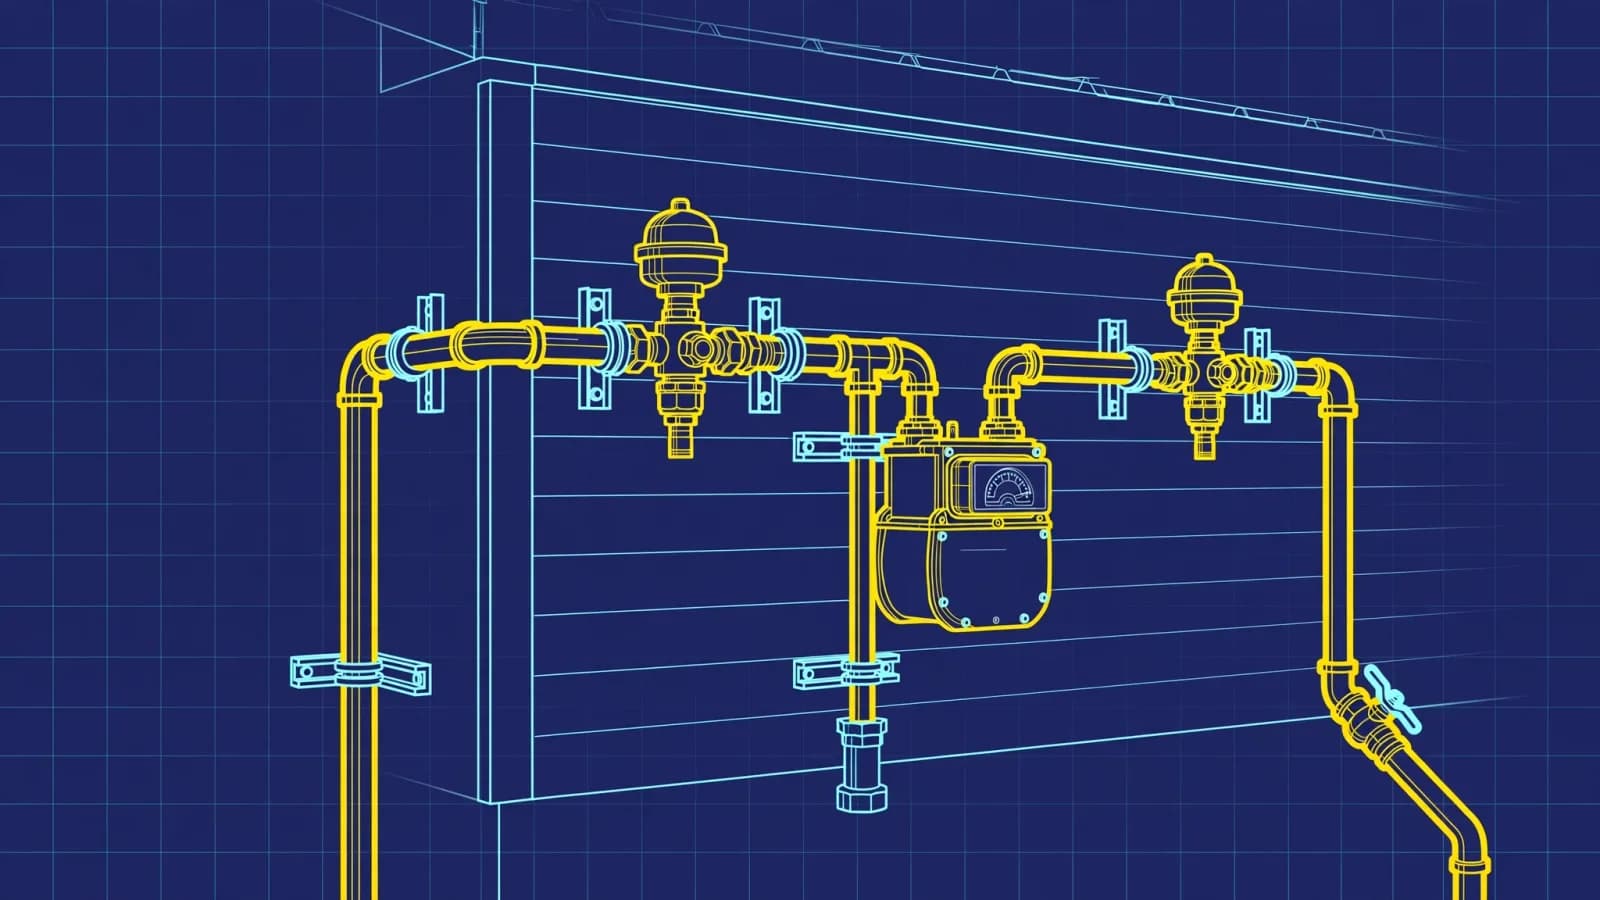
Gas Piping Drawings: Sizing Tables and Riser Diagrams per IFGC
Per the IFGC, gas pipe sizing is a calculation — and the drawing set has to show its work. How we document the longest-run method, demand tables, and…
Sep 21, 2026 8 min read