
Title 24 and IECC Lighting Controls: What to Show on Drawings
Lighting control drawings are where energy code compliance lives or dies. What Title 24 and the IECC require on the plans — zoning, sensors, and the…
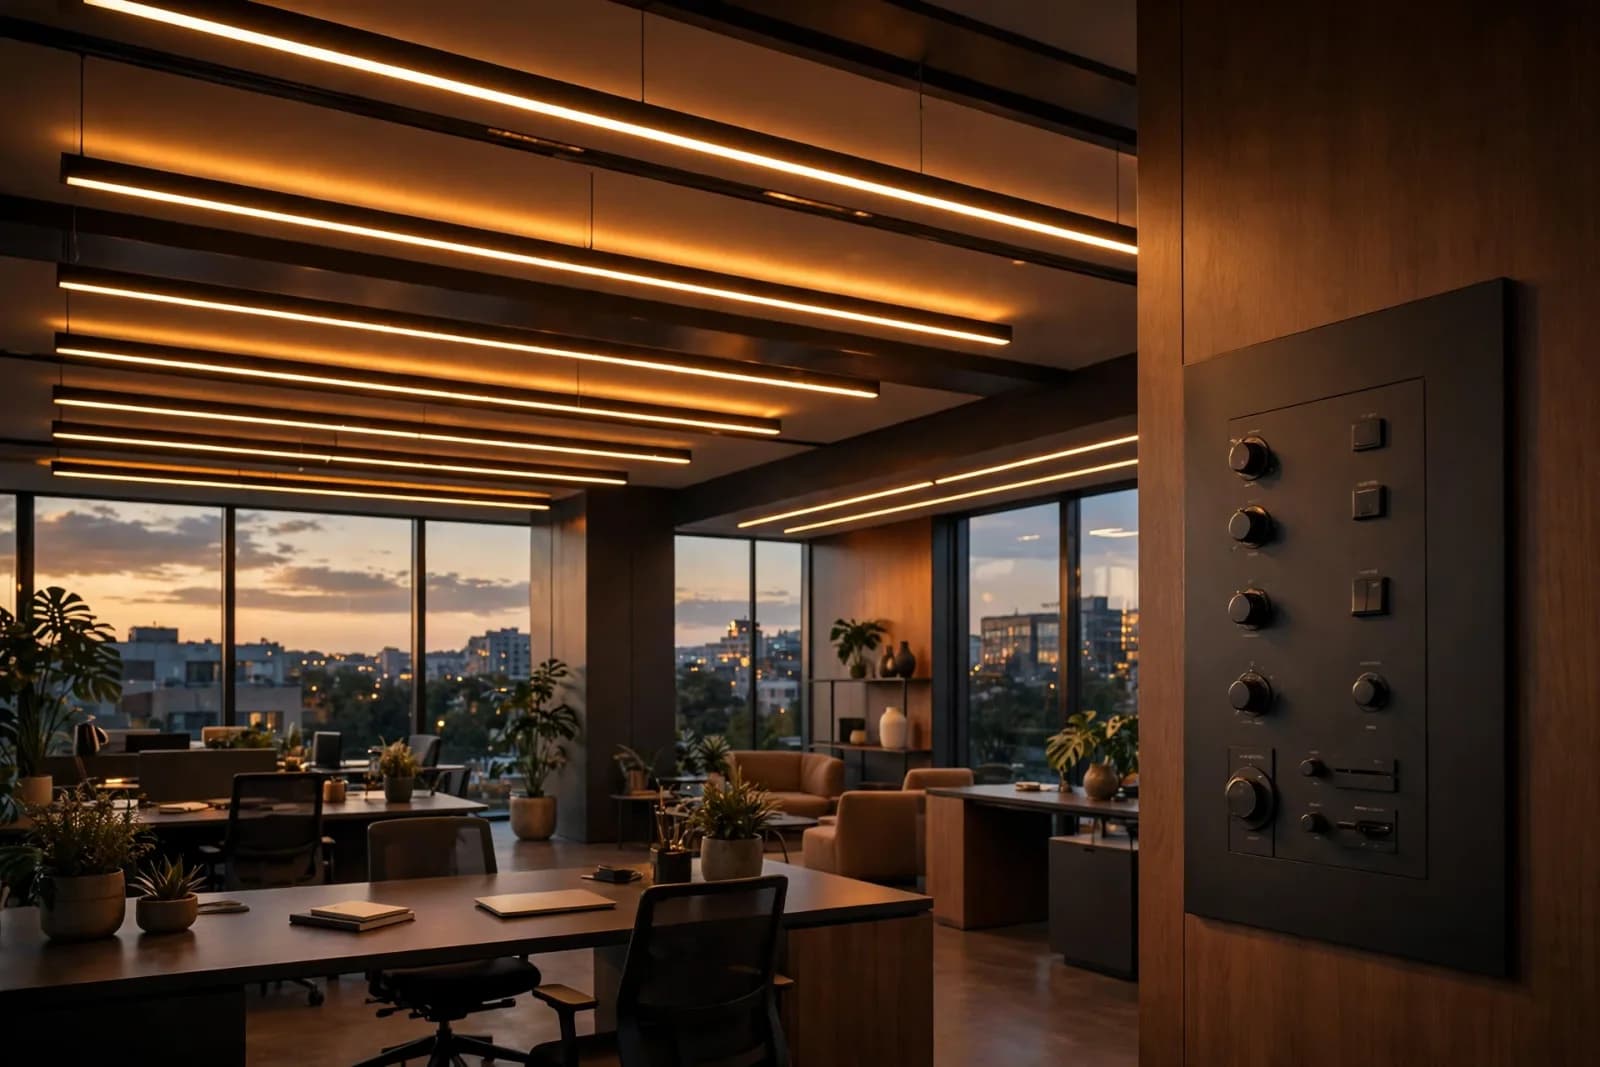
Why Controls Drawings Get Flagged
Ask a plan reviewer what slows down lighting submittals and the answer is rarely the fixtures. It is the controls. Title 24 Part 6 and the IECC both treat lighting controls as a first-class compliance item, and both require the drawings to prove it. A lighting plan with fixtures but no control zoning, no sensor schedule, and no sequence narrative forces the reviewer to guess — and reviewers do not guess in your favor.
We draw lighting control plans as their own layer of information, coordinated with the architectural reflected ceiling plan. Here is what goes on them.
Control Zoning on the Plan
Every controlled zone gets a boundary on the drawing: daylight zones along the perimeter and under skylights, occupancy-sensor zones in offices and support spaces, and manual-control zones where the code requires them. We draw zone boundaries as closed polylines with a zone tag that matches the sequence table — Z-L1 for the first daylight zone, Z-O3 for an occupancy zone, and so on. The tag is the link between the plan, the schedule, and the narrative. Without it, the three documents drift apart by the second revision.
Title 24 is specific about what each zone must do: multi-level daylighting controls in primary and secondary sidelit zones, automatic shutoff in most occupancies, and demand-responsive controls above certain load thresholds. The IECC has parallel requirements with its own thresholds. We note the applicable section next to each zone type so the reviewer can verify without opening the code book.
Sensors, Switches, and the Schedule
The device schedule is the second half of the package. Every occupancy sensor, vacancy sensor, daylight sensor, and wall station appears with its type, coverage pattern, mounting height, and the zone it serves. Coverage patterns matter: an ultrasonic sensor drawn in the middle of a private office with a coverage radius that ignores the partition layout is a design error the reviewer will catch. We verify sensor coverage against the actual room geometry, not the open-plan ideal.
Manual controls get the same rigor. Title 24 requires manual area controls that allow occupants to reduce lighting, and the drawings must show where those controls are and what they switch. A wall station symbol with no zone assignment is just decoration.

The Sequence of Operations
The sequence narrative is a plain-language table: for each zone, what happens on occupancy, on vacancy, on daylight contribution, and on time-clock events. A daylight zone dims to 40 percent when photosensor readings exceed the setpoint. An open office shuts off 20 minutes after vacancy. The sequence table is also what the commissioning agent tests against, so we write it to be testable — every row states a sensor input, a control action, and the resulting light level.
Documentation That Prevents Corrections
Beyond the plans, we assemble the compliance forms the AHJ expects: the lighting power density calculations with the allowed-versus-proposed comparison, the control credits claimed, and the mandatory-measures checklist. These ride with the drawing set on the first submittal. The most common correction we help resolve is a control drawing that is technically correct but unaccompanied by the forms — the reviewer cannot approve what they cannot document.
- Control zone boundaries drawn and tagged on the reflected ceiling plan
- Daylight zones shown at perimeter and skylights with multi-level control noted
- Occupancy and vacancy sensor schedule with coverage patterns and mounting heights
- Manual area controls shown with zone assignments
- Sequence of operations table written to be testable
- Lighting power density calculations with allowed vs proposed
- Acceptance-test note block per Title 24 Part 6
- Compliance forms packaged with the first submittal, not added later
Our lighting design service drafts the full controls package — zoning, sensor schedules, and testable sequences — and our photometric design proves the light levels behind it. Request a quote with your reflected ceiling plans.
Need similar drawings?
Get permit-ready lighting and photometric drawings for your project
Send us your plans and scope — we'll come back with a fixed price and a turnaround date. No obligation.
Keep reading
Related articles
 Lighting & Photometrics
Egress Lighting Drawings: What Reviewers Look For
Egress lighting is life safety drawn on a plan. The foot-candle minimums, battery and generator sources, and coordination details reviewers check…
 Lighting & Photometrics
Dark-Sky Compliance: Drawing Site Lighting for Local Ordinances
Local dark-sky ordinances are stricter than the energy code and vary city by city. How we draw site lighting plans — cutoffs, curfews, and photometrics…
 Lighting & Photometrics
Fixture Schedules and Details That Prevent RFIs
Most lighting RFIs trace back to a fixture schedule that left questions unanswered. The columns, details, and mounting notes that keep contractors from…
Get a fixed drafting quote in under 24 hours
Send us your architectural plans and scope. We'll come back with a fixed price and a turnaround date — no obligation.