
Lighting & Photometrics
Dark-Sky Compliance: Drawing Site Lighting for Local Ordinances
Local dark-sky ordinances are stricter than the energy code and vary city by city. How we draw site lighting plans — cutoffs, curfews, and photometrics…
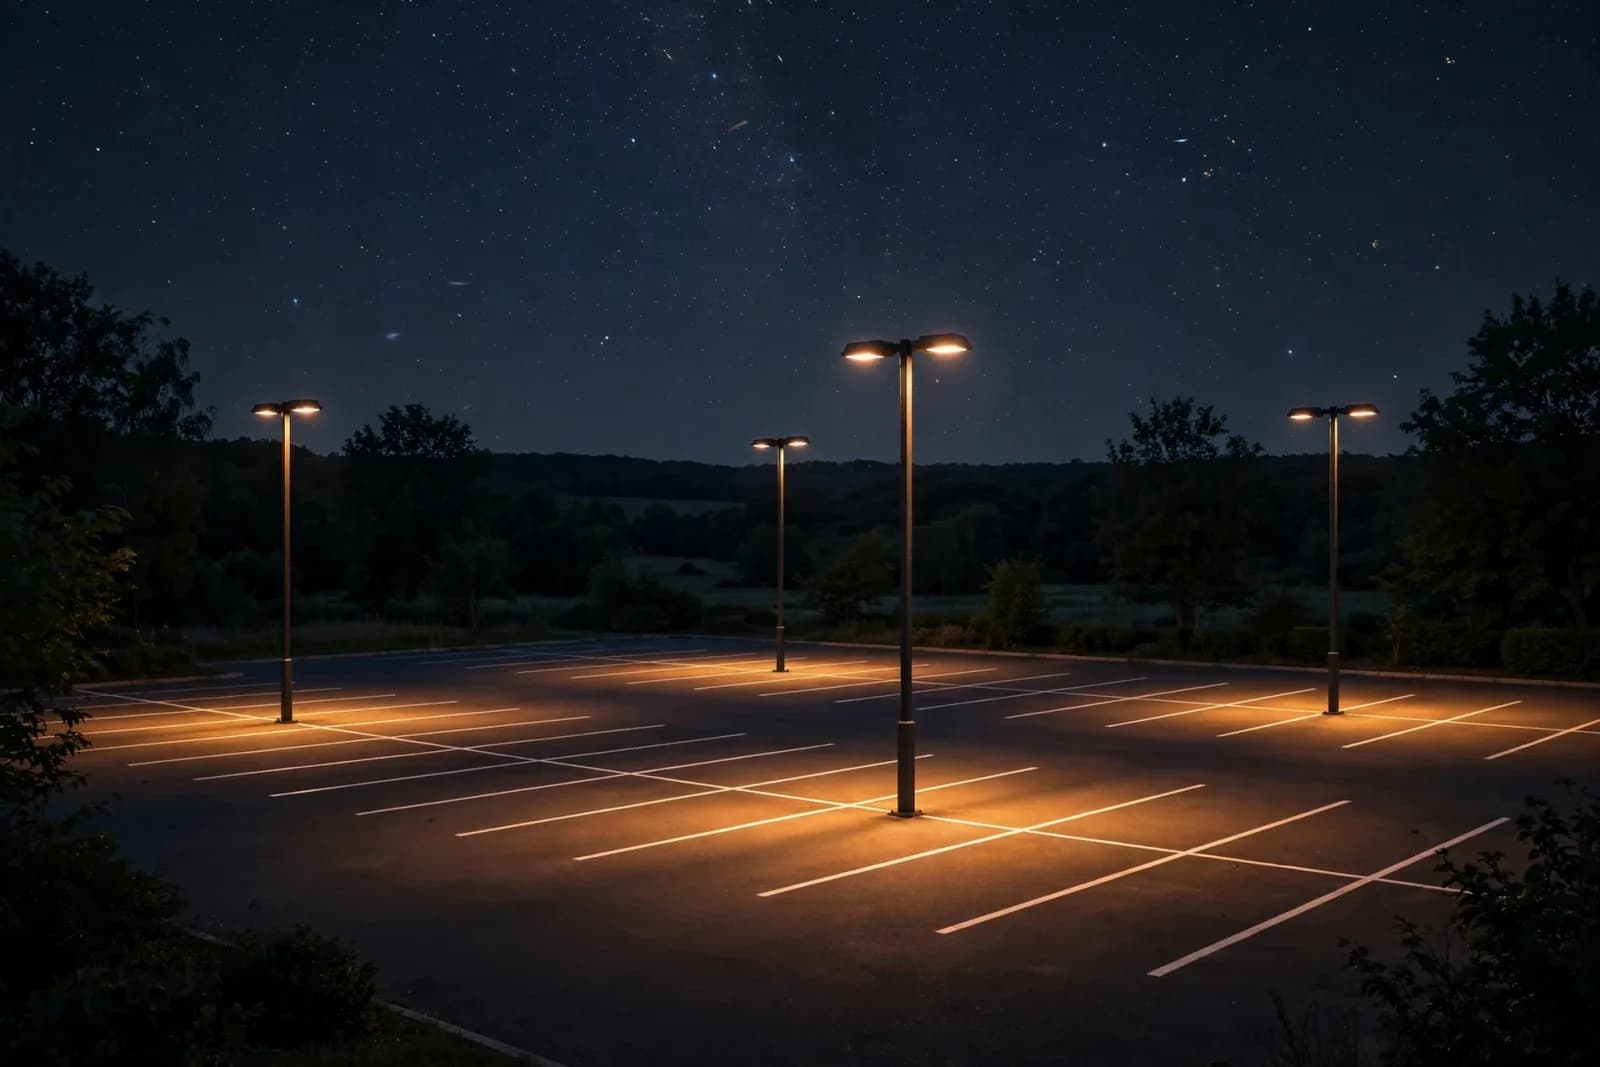
The Ordinance Is Stricter Than the Code
The energy code limits how much light you use. The dark-sky ordinance limits where it goes. More than a thousand US municipalities now enforce some form of outdoor lighting regulation, and the strict ones go well beyond the IECC: full-cutoff fixtures, maximum initial foot-candles at the property line, curfew dimming after business hours, and color temperature caps. We have seen identical site lighting packages approved in one city and rejected in the next because the second city capped correlated color temperature at 3000K and nobody checked.
The first step on every site lighting project is reading the actual municipal ordinance — not the state energy code, not the IES recommendations, the local law. Ordinances change without the fanfare of a code cycle, so we verify the current text on every project. The ordinance usually lives in the zoning code under "outdoor lighting," "light pollution," or "glare," and the relevant sections are rarely more than a few pages — but those pages override everything else on the site lighting sheets.
Reading the Ordinance: What to Pull Before You Draw
Before a single fixture is placed, we extract six things from the local ordinance and note the section numbers on the cover sheet:
- The lighting zone — most ordinances follow the IES/IDA Model Lighting Ordinance zones: LZ-0 (pristine natural darkness, no ambient lighting), LZ-1 (low ambient, rural and rural residential), LZ-2 (moderate ambient, suburban), LZ-3 (moderately high ambient, urban commercial), LZ-4 (high ambient, dense urban cores). The zone sets every limit that follows.
- Pre-curfew and post-curfew lumen allowances — many ordinances cap total site lumens per acre or per square foot of hardscape, with a lower cap after curfew.
- Property-line illuminance limits — typically 0.1 to 0.5 foot-candles at residential boundaries, sometimes zero measurable light at the line.
- Uplight limits — usually U0 (no light above horizontal) in LZ-0 through LZ-2, sometimes relaxed in LZ-3 and LZ-4.
- Color temperature caps — 3000K is the common ceiling in residential-adjacent zones; some ordinances go to 2700K.
- Curfew hours and exemptions — the hour lighting must dim or shut off, and what is exempt (flag lighting, required security lighting, motion-activated lighting).
Full-Cutoff Fixtures and BUG Ratings
The workhorse requirement is full cutoff: no light emitted above the horizontal plane. On the drawings, every site fixture gets a BUG rating (backlight-uplight-glare) from its IES file, and we schedule the U component explicitly — U0 is the target in strict jurisdictions. A fixture schedule with lumens and wattage but no BUG rating tells the dark-sky reviewer nothing.
Mounting height and tilt matter as much as the fixture. A full-cutoff shoebox tilted five degrees to throw light farther is no longer full cutoff, and we note zero-tilt installation on the details. House-side shields get drawn where fixtures sit near residential property lines.
The BUG system breaks a fixture's light distribution into three components, each rated on its own scale:
- Backlight (B) — light thrown behind the fixture. High B ratings near a residential boundary are the classic trespass source, and the fix is aiming, shielding, or a lower-B optic.
- Uplight (U) — light emitted above horizontal. U0 means none; anything above U0 fails a strict dark-sky ordinance outright.
- Glare (G) — high-angle light that causes discomfort and sky glow. Lower is better near roadways and neighboring properties.
Typical strict-jurisdiction limits look like this:
| Parameter | Typical strict limit (LZ-1 / LZ-2) |
|---|---|
| Uplight | U0 |
| Backlight at residential boundary | B1–B2 |
| Property-line illuminance | 0.1–0.5 fc |
| Correlated color temperature | 3000K or less |
| Post-curfew output | Off or 50% or less |
We pull the BUG rating from the manufacturer's IES file for the exact optic and lumen package scheduled — not the family brochure value. Optics change the rating, and the reviewer can check.

Property-Line Photometrics
The photometric plan is the centerpiece of the submittal. We calculate illuminance on a grid that extends past the property line, with values reported at the line itself — most ordinances set a maximum, often 0.5 foot-candles or less at residential boundaries, and some require zero measurable light. The calculation grid must be fine enough to catch hotspots between poles; a coarse grid hides the violations the reviewer's software will find.
A photometric plan that stops at the property line is incomplete. The ordinance regulates what crosses the line, so the calculation has to show it.
The calculation method we document on the sheet:
- Extend the calculation grid 10 to 20 feet beyond every property line, with grid spacing no coarser than 10 feet — 5 feet within 30 feet of the boundary.
- Report horizontal illuminance at grade. Where the ordinance regulates glare, add vertical illuminance calculations at the property line, 5 feet above grade, facing the site.
- Use initial lumens (maintenance factor 1.0) unless the ordinance specifies maintained values — most dark-sky ordinances regulate initial output because that is the worst case for trespass.
- Model every site fixture at its scheduled mounting height, tilt (zero), and orientation — including wall packs and sign lighting, the fixtures most often left out of the model.
- Flag the maximum value at each boundary segment on the plan and state the ordinance limit next to it, so the reviewer reads the comparison without doing math.
Wall packs deserve a warning of their own: a "full-cutoff" wall pack mounted above the ordinance's height limit, or a decorative wall pack with any uplight component, will fail the submittal. We schedule only U0 wall packs in regulated zones and show the mounting height on the elevation detail.
Curfews, Dimming, and Controls
Many ordinances impose lighting curfews: after closing or after a set hour, site lighting must dim to a fraction of full output or shut off entirely except for security lighting. Our drawings show the control zones and the curfew schedule — which fixtures dim, to what level, at what time — with the sequence tied to the time-clock or astronomical controls on the plan. Motion-sensor override for security zones is drawn and noted where the ordinance permits it.
The curfew schedule belongs on the drawings as a table, not as a note that says "per ordinance":
| Zone | Fixtures | Pre-curfew | Post-curfew (10 PM) | Control |
|---|---|---|---|---|
| Parking field | Pole fixtures P1–P8 | 100% | 50% | Astronomical time clock |
| Building perimeter | Wall packs W1–W4 | 100% | Motion-activated only | Occupancy sensor + time clock |
| Main entry | Canopy fixtures C1–C6 | 100% | 100% (security) | Time clock, exempt per ordinance |
| Signage | Sign lights S1–S2 | 100% | Off | Time clock |
The sequence of operations ties each row to a control device shown on the plan — time clock TC-1, photocell PC-1, sensor OS-1 — with the override logic written out. A curfew table without the devices that execute it is a promise without a mechanism, and reviewers treat it that way.
Color Temperature and Spectral Limits
Color temperature caps are the requirement most often missed because they live outside the lighting drawings' usual concerns. A site can pass every foot-candle and BUG check and still fail because the scheduled 4000K area lights exceed the city's 3000K cap. We verify CCT against the ordinance for every site fixture type and schedule it as a column, not a footnote.
Where ordinances push further — 2700K caps or limits on blue-rich spectra near observatories and wildlife areas — narrow-spectrum amber LEDs (around 590 nm) are the compliant answer. These get their own fixture types in the schedule with the spectral data on the cut sheet. The cut-sheet package we submit flags the CCT and spectrum for each type so the reviewer does not have to dig through manufacturer PDFs.
Common Dark-Sky Submittal Corrections
- No BUG ratings in the fixture schedule — lumens and watts without uplight, backlight, or glare data.
- Photometric grid stops at the property line — trespass values never calculated where the ordinance regulates them.
- Tilted "full-cutoff" fixtures — aiming tilt without a zero-tilt installation note.
- CCT over the local cap — 4000K or 5000K fixtures scheduled in a 3000K jurisdiction.
- No curfew schedule — controls shown on plan with no table stating zones, levels, and times.
- Missing house-side shields — fixtures near residential lines without the shielding the ordinance requires.
- Non-cutoff wall packs or decorative fixtures — uplight components in regulated zones.
- Sign lighting unaccounted for — internally illuminated signs modeled for brightness but not for trespass or curfew.
- Stale ordinance — design based on last cycle's text while the city amended the CCT cap or curfew hours.
What We Put on the Plan Set
- Current municipal ordinance verified and section cited on the cover sheet
- Lighting zone (LZ-0 through LZ-4) determined and noted
- Every site fixture scheduled with BUG rating, U0 uplight where required
- CCT verified against local caps and scheduled as a column
- Zero-tilt mounting noted on details
- house-side shields where adjacent to residential
- Photometric grid extending past property lines with values at the line
- Maximum property-line foot-candles verified against the ordinance
- Vertical illuminance at the line where glare is regulated
- Curfew dimming schedule with zones, levels, times, and control devices
- Sequence of operations tying each curfew row to a device on the plan
- Cut sheets with IES files packaged with the submittal
Our photometric design service proves dark-sky compliance — property-line grids, BUG ratings, and curfew schedules — drawn on the site electrical plan so the whole exterior reads as one submittal. Request a quote with your site plan and the local ordinance.
Need similar drawings?
Get permit-ready lighting and photometric drawings for your project
Send us your plans and scope — we'll come back with a fixed price and a turnaround date. No obligation.
Keep reading
Related articles
 Lighting & Photometrics
Title 24 and IECC Lighting Controls: What to Show on Drawings
Lighting control drawings are where energy code compliance lives or dies. What Title 24 and the IECC require on the plans — zoning, sensors, and the…
 Lighting & Photometrics
Egress Lighting Drawings: What Reviewers Look For
Egress lighting is life safety drawn on a plan. The foot-candle minimums, battery and generator sources, and coordination details reviewers check…
 Lighting & Photometrics
Fixture Schedules and Details That Prevent RFIs
Most lighting RFIs trace back to a fixture schedule that left questions unanswered. The columns, details, and mounting notes that keep contractors from…
Get a fixed drafting quote in under 24 hours
Send us your architectural plans and scope. We'll come back with a fixed price and a turnaround date — no obligation.