Nationwide 2D AutoCAD drafting · Fixed quotes in under 24 hours

Residential
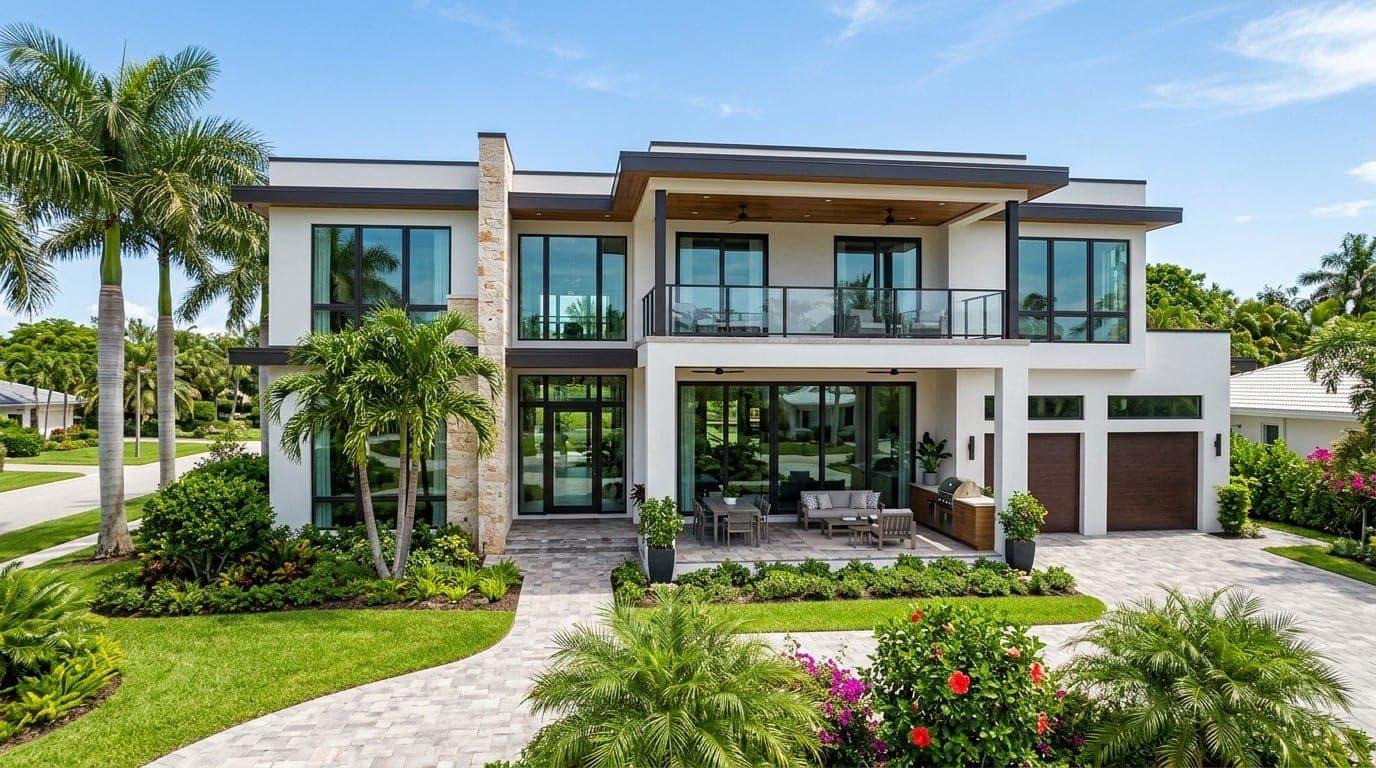
Full electrical, HVAC and plumbing set for a row of two-story townhomes, drafted once and repeated per unit.
Per-unit panel schedules and circuiting, split-system HVAC with room-by-room load basis, supply and waste risers between floors, water heater and fixture connections, exterior entry lighting.
Delivered as a coordinated 2D AutoCAD set (layered DWG + plotted PDF), drafted to current US codes and formatted for permit submission.
Send us your architectural plans and scope. We'll come back with a fixed price and a turnaround date — no obligation.