
How to Size Drainage and Vent Piping for Residential Buildings
Drainage is sized by probability and vents are sized by protection. This IPC-based guide works a complete two-story home — drainage fixture units,…
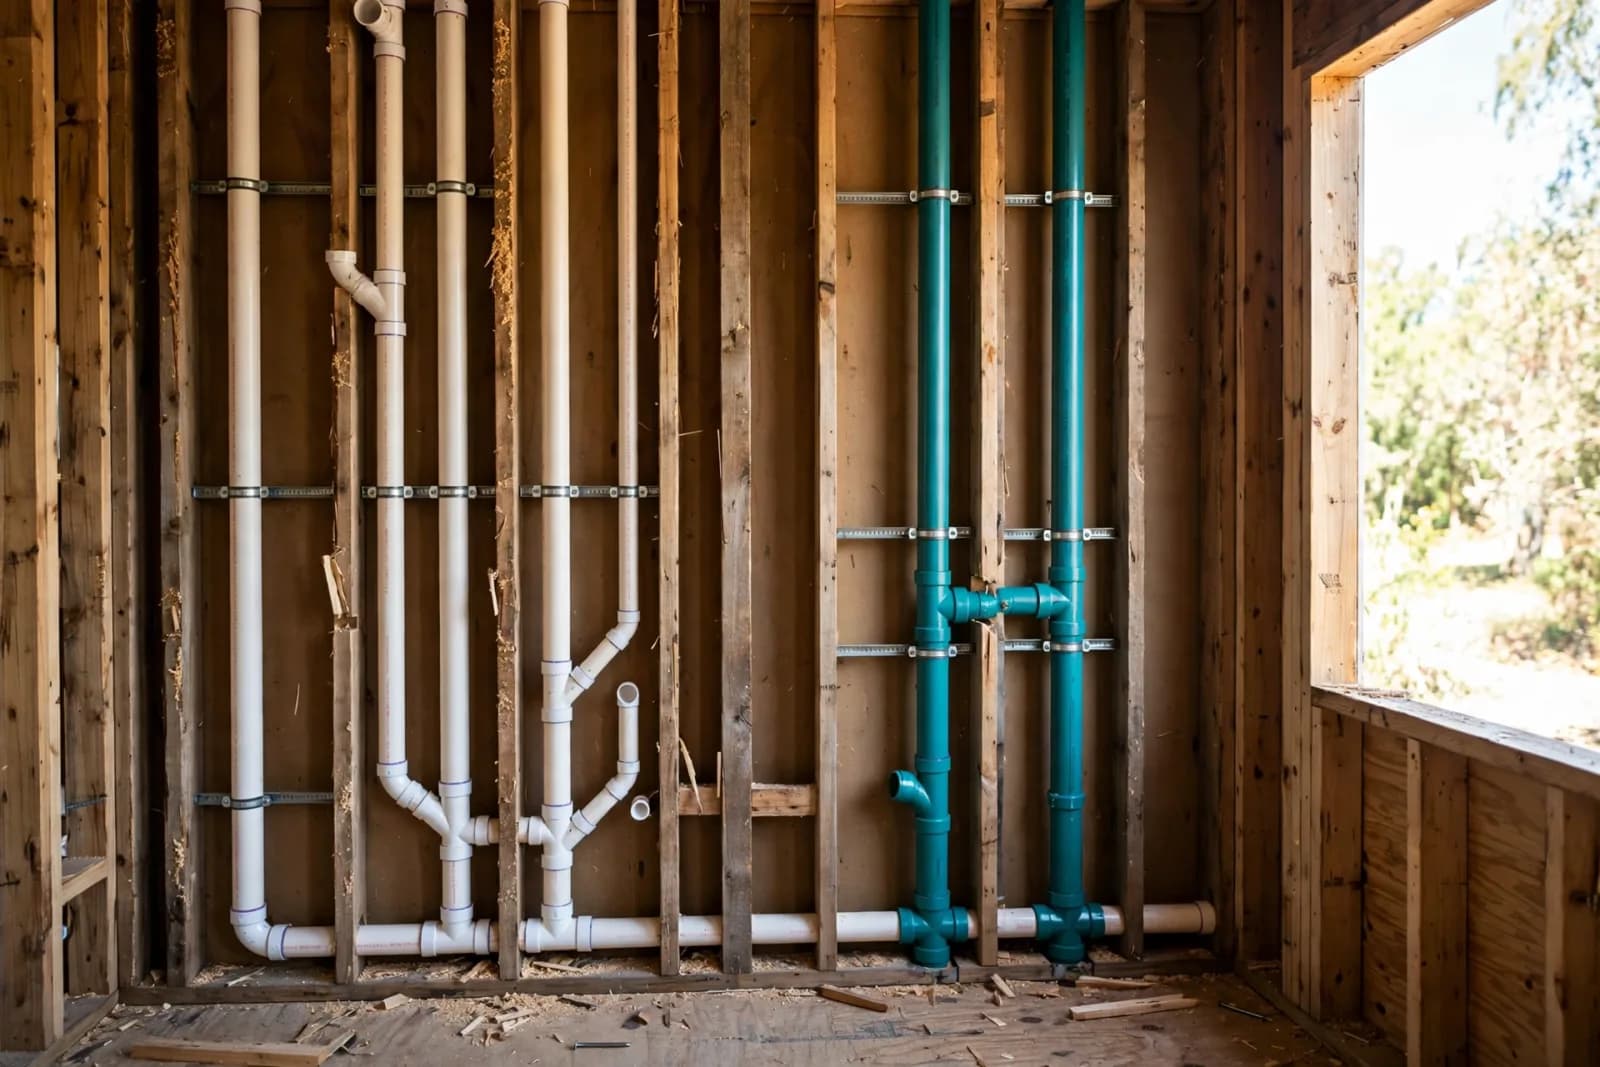
Residential drainage design is gravity engineering with an air problem. The drain pipes carry waste downhill; the vent pipes, which carry nothing at all, keep the whole system working by protecting trap seals from siphonage. Size the drains wrong and fixtures back up. Size the vents wrong and traps siphon dry, letting sewer gas into the house. The IPC gives you both methods — drainage fixture units for the drain side, and vent sizing tables for the air side — and this guide works a complete two-story home through both.
1. Drainage fixture units: the currency of the drain side
Every fixture gets a drainage fixture unit (DFU) value in IPC Table 702.1, representing its probable drain load: a private water closet is 4 DFU, a lavatory is 1, a shower or bathtub is 2, a kitchen sink is 2, a dishwasher is 2, and a clothes washer is 3. Like water-supply fixture units, DFUs encode probability — not every fixture drains at once — so the totals convert through Table 710.1(1) into pipe sizes rather than scaling linearly.
One rule to internalize early: water closets dominate residential DFU counts. Three water closets contribute 12 DFU — nearly half of a typical home's total. Any fixture change involving a water closet ripples through the drain sizing, which is why bathroom additions trigger a recheck of the building drain.
2. Worked example: a two-story, three-bath home
The fixture count for our example house:
- 3 water closets at 4 DFU equals 12
- 4 lavatories at 1 DFU equals 4
- 2 showers at 2 DFU equals 4
- 1 bathtub at 2 DFU equals 2
- 1 kitchen sink at 2 DFU equals 2
- 1 dishwasher at 2 DFU equals 2
- 1 clothes washer at 3 DFU equals 3
Total: 29 DFU on the building drain. Every downstream sizing decision starts from this number, so put the fixture-unit schedule on the drawings — when the reviewer can follow your count, the review moves fast.
3. Size the building drain and the stack
Table 710.1(1) sizes horizontal drains and stacks by DFU at given slopes. A 3-inch building drain at 1/4-inch per foot handles 42 DFU — comfortably above our 29. A 3-inch soil stack handles 48 DFU, so the main stack is 3-inch as well.
Slope comes from IPC 704.1: piping 2-1/2 inches and smaller pitches at 1/4-inch per foot; 3-inch through 6-inch may pitch at 1/8-inch per foot. Note that our 3-inch drain at the steeper 1/4-inch pitch gains capacity (42 DFU versus 36 at 1/8-inch) — one reason 3-inch at quarter-inch pitch is the standard residential answer even when the DFU math would allow less. Do not overslope small pipe either: excessive pitch on a 2-inch line lets water outrun solids.
4. Branches, trap arms, and slope
Horizontal fixture branches use the same Table 710.1(1) — a bathroom group branch carrying a water closet, lavatory, and shower totals 7 DFU, which a 3-inch branch handles with room to spare. The subtler limit is the trap arm: the horizontal pipe between a fixture trap and its vent. IPC Table 909.1 caps trap-arm length by size — a 1-1/2-inch trap arm may run 6 feet at 1/4-inch per foot, a 2-inch arm 8 feet. Exceed the length and the vent is too far away to protect the trap.
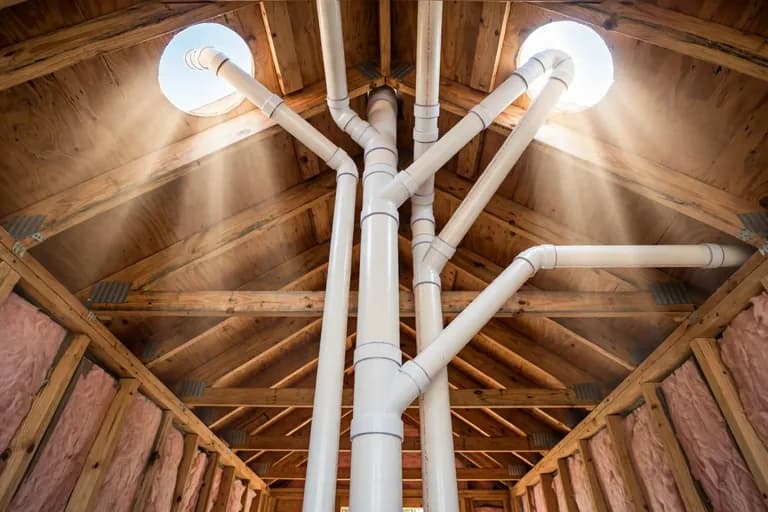
Vents do not drain anything. Their job is air: letting air in behind draining water so traps are not siphoned dry.
Keep trap arms as short as the layout allows, even where the table permits more. A lavatory roughed in five feet from its vent works; the same lavatory at eighteen inches works better and inspects easier.
5. Size the vents
Vent minimums come first: no vent smaller than 1-1/4 inches (906.1), and individual fixture vents minimum 1-1/4 inches. Table 916.1 then sizes vents by the DFU served and the vent's developed length — longer vent runs need larger pipe to move enough air. Section 916.2 requires a vent stack to be at least one-half the diameter of the drain it serves, never smaller than 1-1/4 inches.
For our 29-DFU house, the standard answer is a 2-inch vent stack through the roof with 1-1/2-inch branch vents picking up the fixture groups. Where a vent run is unusually long — a far bathroom group with 40 feet of developed vent — check Table 916.1 rather than assuming; length is what pushes vents up a size, not fixture count alone.
6. Wet venting and cleanouts
IPC Section 912 permits wet venting for bathroom groups on the same floor: the lavatory drain doubles as the vent for the group, with a dry vent taken off at the upstream end. Done correctly it eliminates pipe and roof penetrations; done wrong — wrong fixture order, oversized group, missing dry vent — it is a guaranteed review comment. Draw the wet-vented group clearly on the riser so the reviewer sees the dry vent connection.
Cleanouts per IPC 708 go at the base of each stack, every 100 feet of horizontal run, and at direction changes over 45 degrees. They are the cheapest insurance in the system — show them on both the plan and the riser, because the inspector will look for them in the field.
Drainage and vent checklist
- Count drainage fixture units per IPC Table 702.1 and show the schedule
- Size the building drain and stack from Table 710.1(1) at the designed slope
- Pitch piping per 704.1: quarter-inch per foot for 2-1/2 inch and smaller
- Keep trap arms within Table 909.1 lengths so vents protect the traps
- Size vents from Table 916.1 by DFU served and developed length
- Detail wet-vented groups per Section 912 with the dry vent shown
- Provide cleanouts per 708 at stack bases, long runs, and direction changes
Drainage is sized by probability; vents are sized by protection. Get both right and the system works silently for decades — which is exactly what a drain system should do. Our plumbing design service delivers the complete residential package: DFU calculations, drain and vent sizing, and permit-ready riser diagrams coordinated with the full MEP set. Request a quote with your floor plans and fixture schedule.
Need similar drawings?
Get permit-ready HVAC and plumbing drawings for your project
Send us your plans and scope — we'll come back with a fixed price and a turnaround date. No obligation.
Keep reading
Related articles
 HVAC & Plumbing
2026 HVAC Design Requirements for Commercial Buildings in the USA
Commercial HVAC design in 2026 sits at the intersection of ASHRAE 90.1-2022, the 2024 IECC, and local amendments. Here is exactly what your permit…
 HVAC & Plumbing
How to Calculate HVAC Cooling Load for a Residential Building
A proper residential cooling load follows ACCA Manual J room by room — envelope, solar gain, internal loads, and infiltration. Here is the complete…
 HVAC & Plumbing
Manual J vs Manual S vs Manual D: Complete Guide
Manual J sizes the load, Manual S selects the equipment, Manual D designs the ducts. Mix up the order or skip one and the system fails — here is how…
Get a fixed drafting quote in under 24 hours
Send us your architectural plans and scope. We'll come back with a fixed price and a turnaround date — no obligation.