
Commercial HVAC Design: RTU vs VRF vs Split System
Rooftop units, VRF, or split systems? Compare first cost, efficiency, zoning, footprint, and code impacts across the three dominant commercial HVAC…

Few decisions shape a commercial building's first cost, energy bills, and occupant comfort like the choice of HVAC system architecture. For the great majority of light and medium commercial projects in the United States — offices, retail, restaurants, clinics, small schools — the choice comes down to three approaches: packaged rooftop units (RTUs), variable refrigerant flow (VRF) systems, and split systems.
Each one is the right answer for a certain building and the wrong answer for others. Here is how they compare across the seven factors that actually drive the decision.
1. First Cost: RTUs Win, VRF Costs More Upfront
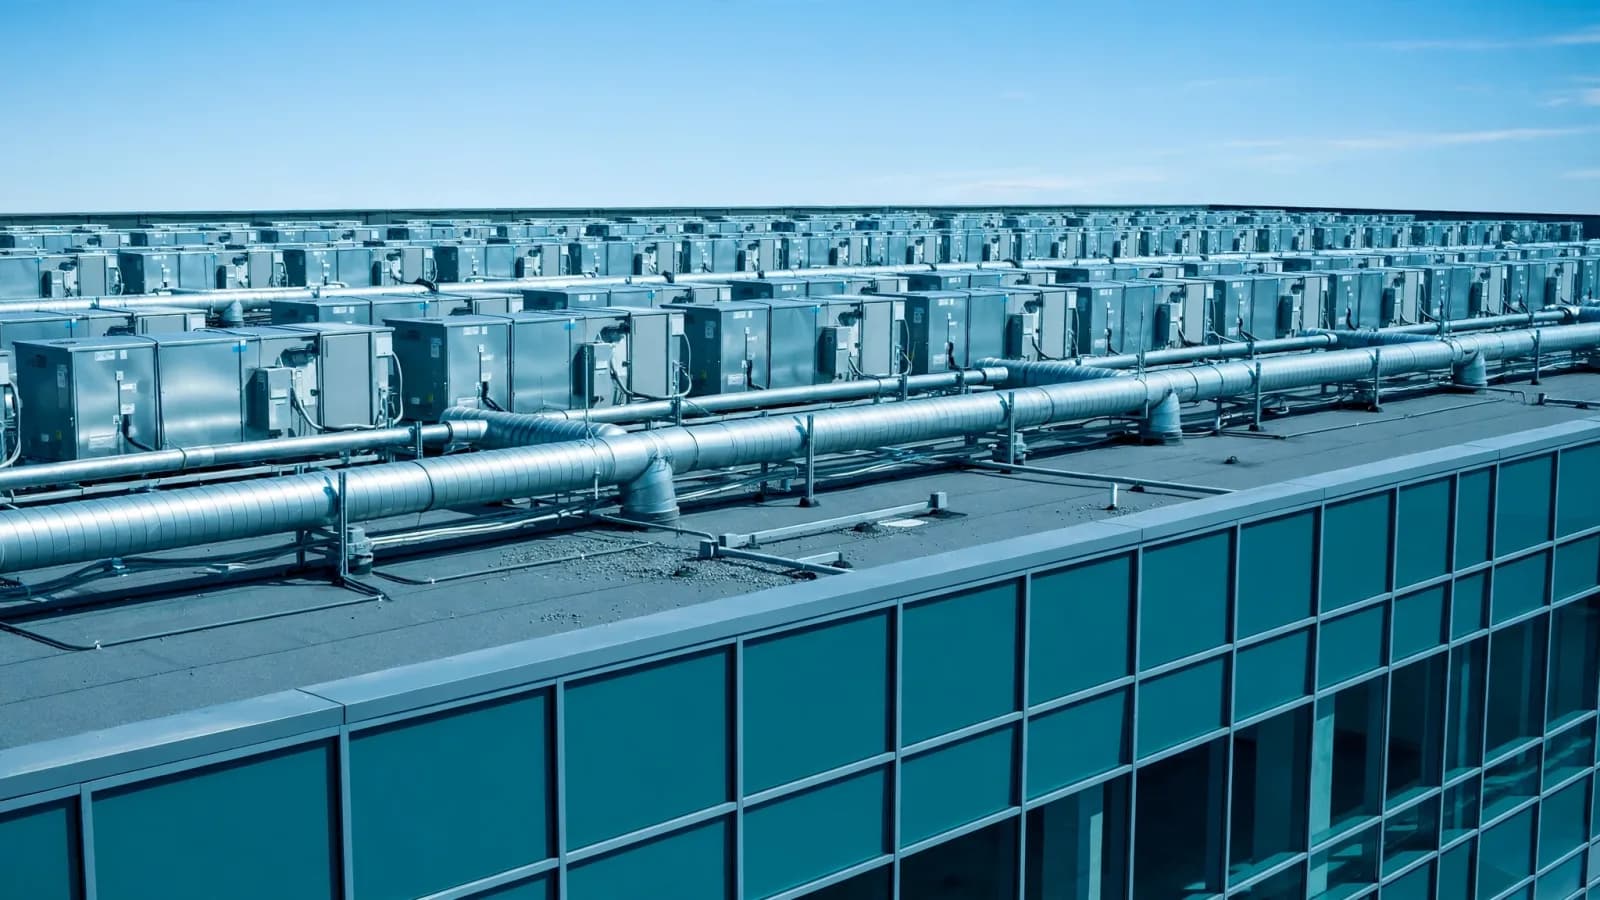
Packaged rooftop units are the cost leader for straightforward commercial space. A single factory-assembled box containing the compressor, condenser, evaporator, and supply fan sets on a roof curb, connects to ductwork, and serves a zone. Installed costs per ton are typically the lowest of the three options, the trades that install them are everywhere, and replacement twenty years later is a crane lift rather than a renovation.
Split systems sit in the middle: a condensing unit outside (or on the roof) paired with an indoor air handler or furnace. They are economical at small capacities, but costs climb as you multiply systems to cover a larger building — ten 5-ton splits cost more installed than two 25-ton RTUs serving the same load.
VRF carries the highest first cost, often 20 to 40 percent above a comparable RTU design. The outdoor units, branch controllers, refrigerant piping network, and specialized controls add up, and the installing contractor pool is smaller, which shows in bid prices. The business case for VRF is lifecycle, not first cost — which brings us to efficiency.
2. Energy Efficiency and Part-Load Performance: VRF Leads
This is VRF's home turf. Inverter-driven compressors modulate continuously to match the load, and heat-recovery configurations move rejected heat from zones in cooling to zones in heating simultaneously — a trick neither RTUs nor splits can perform. Part-load efficiencies (IEER and the seasonal metrics in ASHRAE 90.1's tables) are typically the best of the three, and the zoning granularity means unoccupied zones simply idle instead of being conditioned.
Modern RTUs have closed much of the gap. High-efficiency packaged units with variable-speed compressors, variable-air-volume supply fans, and advanced economizer controls post strong IEER numbers and satisfy ASHRAE 90.1's efficiency tables comfortably. For single-zone spaces with uniform loads — a warehouse office, a big-box retail floor — a well-selected RTU is genuinely efficient because the load profile matches what packaged equipment does best.
Split systems are efficient at small scale but lose ground as buildings grow. Each system is an island: no heat recovery between zones, duplicated standby losses across many compressors, and limited modulation on basic single-stage equipment. High-end variable-capacity mini-split and multi-split variants improve the picture for small zones but do not scale to whole-building efficiency the way VRF does.
Match the system to the load profile, not the brochure. A high-efficiency RTU serving a uniform retail floor will beat a VRF system forced to serve that same uniform load at a 30 percent cost premium.
3. Zoning and Occupant Control: VRF Dominates
If the building needs many independently controlled zones — a medical office with exam rooms, a restaurant with dining, kitchen, and bar, a multi-tenant retail strip — VRF is purpose-built for the job. Dozens of indoor units on one refrigerant network, each with its own thermostat, each heating or cooling independently, all coordinated by the system controller. Tenant improvement becomes a piping branch and an indoor unit rather than a new rooftop unit.
RTUs zone through the duct system: VAV boxes with reheat, or multiple RTUs each serving a zone. It works well and every controls contractor understands it, but each additional zone adds ductwork, boxes, and controls cost, and the granularity tops out well below VRF's.
Split systems zone by multiplication — one system per zone. That is simple and robust for a handful of zones (a small office with four splits is perfectly reasonable) but becomes a maintenance and aesthetic headache at scale: a roof or pad crowded with condensing units, each needing service clearance and electrical.
4. Footprint, Routing, and Structural Impact
RTUs live on the roof, which keeps mechanical equipment out of rentable space — but the roof must carry them. Structural engineers need unit weights, curb locations, and seismic anchorage early; a late RTU substitution that adds two tons of steel to the roof is a structural change order. Ductwork runs below the roof deck, which suits single-story buildings and top floors but gets awkward serving lower floors.
VRF's outdoor units also sit outside (roof, grade, or balcony), but the indoor units are compact — wall, ceiling cassette, or concealed ducted — and the refrigerant piping between them is small-diameter copper that threads through tight spaces far more easily than ductwork. The trade-off is refrigerant charge: long piping runs mean large refrigerant quantities, which triggers ASHRAE 15 safety limits on refrigerant concentration in occupied spaces. Large VRF systems need a documented refrigerant concentration calculation, and some layouts require mitigation like ventilation or shutoff valves.
Split systems need an outdoor spot for every condensing unit plus indoor space for every air handler. On a small building that is trivial; on a large one it consumes real estate and complicates the electrical distribution, since each system needs its own circuit, disconnect, and breaker.

5. Maintenance and Lifecycle: Simplicity Has Value
RTUs are the easiest to maintain and replace. Filters, belts, and coils are accessible from the roof, parts are standardized across manufacturers, and any commercial HVAC technician can service them. At end of life, a crane swaps the box in a day.
VRF demands factory-trained technicians. The systems are reliable, but diagnostics run through proprietary controllers, and a failed inverter board or branch controller is a specialized part with a specialized price. Owner teams without VRF experience should budget for a service contract with a qualified contractor — and verify that contractor exists in the project market before committing to the design.
Split systems are simple individually but multiply the maintenance burden: twenty condensing units means twenty sets of filters, coils, and contactors to service, and twenty eventual replacements scattered across the site.
6. Code and Refrigerant Considerations
All three approaches must clear the same code hurdles, but different ones bind. ASHRAE 90.1's economizer requirement (air economizers on cooling systems at or above 54,000 Btu/h in most climate zones) applies naturally to RTUs, which integrate economizers as factory options — it is a design constraint for larger VRF and split applications that must meet it another way. Demand control ventilation for high-occupancy spaces, energy recovery thresholds, and fan power limits in 90.1 Section 6.5 shape the airside design regardless of system type.
Refrigerant safety under ASHRAE 15 and the IMC deserves special attention for VRF: the total system charge relative to the smallest occupied space served must stay within allowable concentration limits, or mitigation is required. Document this calculation in the drawing set — it is increasingly a plan review comment on VRF projects. Also note the industry's refrigerant transition: new equipment is moving to lower-GWP refrigerants (A2L classifications), which carry their own handling and code requirements. Specify the refrigerant explicitly and confirm local code acceptance.
7. How to Choose: A Quick Decision Framework
There is no universal winner, but most projects fall into a clear answer once the criteria are scored honestly:
- Under 6 zones with uniform loads and a tight budget: packaged RTUs
- 6 to 12 zones, or a mix of heating and cooling needs: compare high-efficiency RTUs with VAV against VRF on lifecycle cost
- Over 12 independently controlled zones, or simultaneous heating and cooling: VRF with heat recovery
- Small building, phased tenant fit-out, simple ownership: split systems
- Roof structure cannot take packaged unit weights: VRF or splits to reduce structural demand
- Owner lacks access to VRF-trained service: default to RTUs regardless of efficiency modeling
- Utility incentives or energy targets demand peak part-load performance: model VRF against high-efficiency RTUs and let the numbers decide
Run the lifecycle math before deciding: first cost, modeled energy cost over 15 to 20 years, maintenance contracts, and replacement timing. VRF's premium frequently pays back in buildings with diverse, simultaneous loads and high energy rates; it rarely pays back in a single-zone warehouse in a mild climate. The honest analysis beats brand loyalty every time.
The right system is the one that fits the building's zones, the owner's maintenance capability, and the local code — in that order. Efficiency ratings only matter after those three are satisfied.
Selecting the system architecture is the first mechanical decision on a commercial project, and everything downstream — duct routing, electrical loads, structural coordination, controls — follows from it. Our engineers design all three approaches and produce permit-ready commercial HVAC drawings with the load calculations, equipment schedules, and code documentation reviewers expect. Request a quote and we will help you pick the right system for your building.
Need similar drawings?
Get permit-ready HVAC and plumbing drawings for your project
Send us your plans and scope — we'll come back with a fixed price and a turnaround date. No obligation.
Keep reading
Related articles
 HVAC & Plumbing
2026 HVAC Design Requirements for Commercial Buildings in the USA
Commercial HVAC design in 2026 sits at the intersection of ASHRAE 90.1-2022, the 2024 IECC, and local amendments. Here is exactly what your permit…
 HVAC & Plumbing
How to Calculate HVAC Cooling Load for a Residential Building
A proper residential cooling load follows ACCA Manual J room by room — envelope, solar gain, internal loads, and infiltration. Here is the complete…
 HVAC & Plumbing
Manual J vs Manual S vs Manual D: Complete Guide
Manual J sizes the load, Manual S selects the equipment, Manual D designs the ducts. Mix up the order or skip one and the system fails — here is how…
Get a fixed drafting quote in under 24 hours
Send us your architectural plans and scope. We'll come back with a fixed price and a turnaround date — no obligation.