
HVAC & Plumbing
ASHRAE 62.1 Ventilation: Showing Compliance on Your Drawings
The AHJ wants to see the ASHRAE 62.1 ventilation math on the drawings, not in a buried report. What belongs in the rate table, which occupancy inputs…

ASHRAE 62.1 sets the ventilation math. The AHJ wants to see that math on the drawings — not buried in a report nobody opens. A ventilation compliance sheet with the rate table, the occupancy inputs, and the calculation notes answers the reviewer's questions before they become comments.
The Ventilation Rate Table
Build a zone-by-zone table the reviewer can audit in minutes. For each zone show: occupancy category, zone floor area (Az), design zone population (Pz), people outdoor-air rate (Rp) and area outdoor-air rate (Ra) from ASHRAE 62.1 Table 6.2.2.1, and the resulting breathing-zone airflow Vbz = Rp x Pz + Ra x Az. For multiple-zone recirculating systems, show the system ventilation efficiency (Ev) calculation and the resulting system outdoor airflow (Vot) — the critical zone drives the result, so identify it. Include exhaust rates from Table 6.5 for spaces like janitor closets, copy rooms, and kitchens. State the 62.1 edition used; rates and requirements shift between editions, and the reviewer will check against the adopted one.
| Zone | Occupancy category | Az (sq ft) | Pz | Rp | Ra | Vbz (cfm) |
|---|---|---|---|---|---|---|
| Open office | Office space | 2,400 | 24 | 5 | 0.06 | 264 |
| Conference | Conference/meeting | 450 | 22 | 5 | 0.06 | 137 |
Occupancy Inputs the Reviewer Expects
Two inputs draw the most scrutiny. First, Pz: state whether the population comes from the owner's program or from the Table 6.2.2.1 default occupant densities — and use the same number everywhere. Second, Az: the net occupiable floor area from the architectural plan, not the gross building area. The single most common comment we help resolve is a ventilation table whose occupant count does not match the occupant load on the life-safety plan. Reconcile the two before submitting; if they legitimately differ, add a note explaining why.
Calculation Notes That Prevent Comments
Place a short general-note block next to the table, not buried in the specifications: the 62.1 edition and the compliance path; outdoor-air intake locations with minimum separation distances per Section 5; demand-controlled ventilation where required — 62.1 calls for DCV in densely occupied spaces over 500 square feet, so flag those zones; and energy-recovery triggers where the adopted energy code requires them. Notes are cheap; review cycles are not.
The system-level math: Vot and the critical zone
For single-zone systems and 100% outdoor-air systems, life is simple: the system outdoor airflow equals the sum of the zone requirements and the system ventilation efficiency (Ev) is 1.0. Multiple-zone recirculating systems — the typical VAV office — are where reviewers dig in. Section 6.2.5, with the Appendix A procedure, requires calculating Ev from the critical zone: the zone with the highest required outdoor-air fraction. Then Vot = Vou ÷ Ev, where Vou is the uncorrected outdoor-air intake. Show this on the sheet — the zone table, the identified critical zone, the Ev value, and the resulting Vot. Typical Ev values land between 0.6 and 1.0; an Ev of 1.0 claimed on a multi-zone recirculating system will be questioned, so show the math that supports it. And the coordination rule from the note above bears repeating with numbers: if the compliance sheet says Vot is 1,200 cfm, the outdoor-air intake louver, the intake duct, and the air-handler schedule must all be sized for 1,200 cfm — not 800.
Intake and exhaust separation, dimensioned on the plan
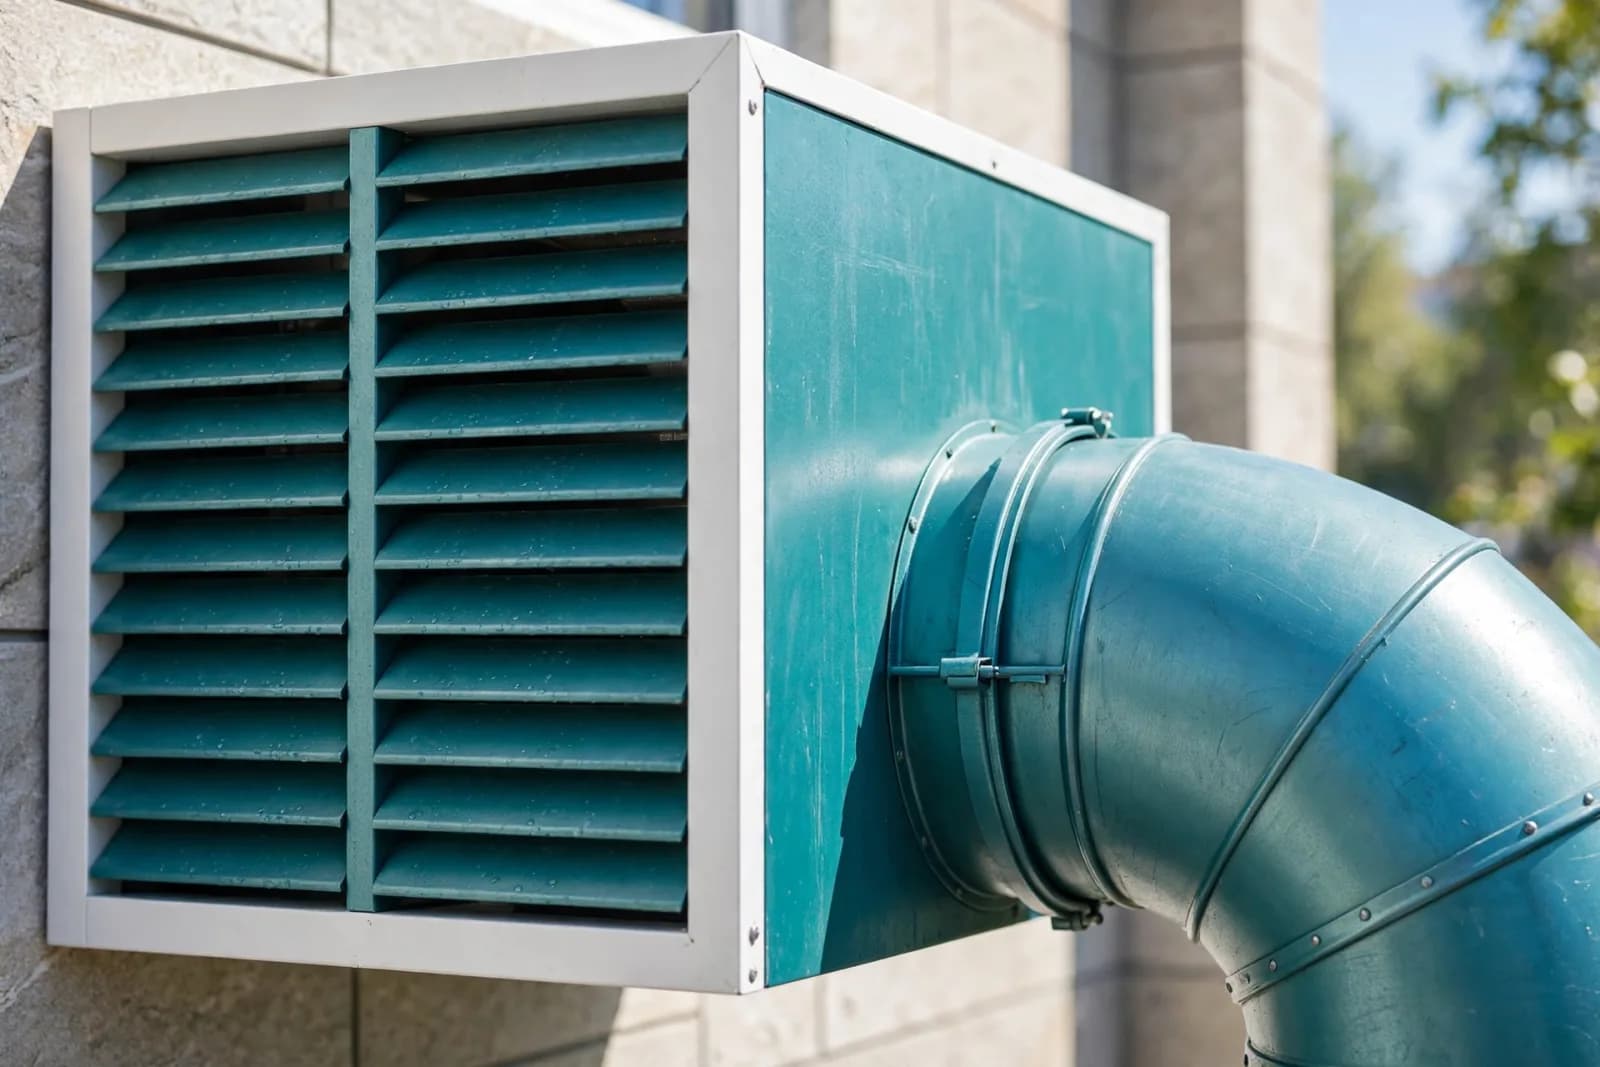
Section 5 requires outdoor-air intakes to be located away from contaminant sources, and Table 5.5.1 sets the minimum separation distances — commonly 15 feet from exhaust outlets, with greater distances for cooling towers, plumbing vents, and vehicle areas (verify the exact values in your adopted edition). Do not just note the requirement; dimension the separations on the roof plan between the intake louver and every exhaust fan, relief vent, and plumbing vent within range. Roof plans are where this fails in practice: the mechanical designer places the intake, the plumbing designer routes a vent three feet away, and nobody coordinates until the reviewer measures it. A dimensioned roof plan with a general note citing Table 5.5.1 closes the issue before it opens.
Exhaust rates the schedule must carry
Table 6.5 sets minimum exhaust rates for specific space types — janitor closets, copy and printing rooms, commercial kitchens, toilet rooms, and parking garages each carry their own rate, typically in cfm per square foot or cfm per fixture. Every one of these spaces needs an exhaust entry on the schedule and a makeup-air path on the plan: a janitor closet exhausted at 1.0 cfm per square foot with a sealed door and no transfer grille is not actually exhausted. Show the exhaust fan or the connection to the exhaust riser, the transfer-air path (door undercut or transfer grille), and the Table 6.5 rate in the same schedule row. Reviewers check exhaust spaces specifically because they are the ones designers forget.
Demand-controlled ventilation, flagged on the plan
ASHRAE 62.1 requires demand-controlled ventilation in densely occupied spaces over 500 square feet — conference rooms, training rooms, cafeterias, and similar spaces where occupancy swings through the day. On the drawings, flag each DCV zone on the floor plan, show the CO2 sensor location, and note the control sequence: ventilation modulates with measured CO2, holding the design rate at full occupancy and turning down as people leave. The energy code usually adds its own DCV thresholds, so coordinate the two — a zone that triggers DCV under 62.1 and a zone that triggers it under the energy code get the same symbol and the same note. Missing DCV is one of the most common energy-code corrections, and it is cheap to draw.
The five comments this sheet prevents
- No 62.1 edition stated. Rates, DCV triggers, and exhaust values all shift between editions; without the edition on the sheet, the reviewer cannot verify a single number.
- Pz does not match the life-safety plan. The ventilation table's occupant count and the code plan's occupant load disagree — reconcile them, or note why they legitimately differ.
- Vot shown without Ev or the critical zone. A system total with no visible path from the zone math is a number the reviewer cannot audit.
- DCV missing in dense spaces over 500 square feet. Draw the sensor, the zone, and the sequence.
- Intake separations not dimensioned. A note citing Section 5 without dimensions on the roof plan does not prove compliance.
Sheet layout reviewers like
Put the compliance sheet adjacent to the floor plans it documents, not buried behind the details. The general-note block sits next to the rate table; the edition statement goes in the title block or the first note; intake and exhaust locations are called out on the roof plan with their separation dimensions; and the diffuser, equipment, and exhaust schedules all carry the same airflow numbers as the compliance table. One set of numbers, shown everywhere they matter — that is what "showing compliance on the drawings" actually means.
We put the 62.1 math on the drawings as part of our HVAC design service — rate tables, occupancy inputs, and compliance notes — backed by the HVAC heating and cooling load calculation. Request a quote with your floor plans and occupancy program.
Need similar drawings?
Get permit-ready HVAC and plumbing drawings for your project
Send us your plans and scope — we'll come back with a fixed price and a turnaround date. No obligation.
Keep reading
Related articles
 HVAC & Plumbing
2026 HVAC Design Requirements for Commercial Buildings in the USA
Commercial HVAC design in 2026 sits at the intersection of ASHRAE 90.1-2022, the 2024 IECC, and local amendments. Here is exactly what your permit…
 HVAC & Plumbing
How to Calculate HVAC Cooling Load for a Residential Building
A proper residential cooling load follows ACCA Manual J room by room — envelope, solar gain, internal loads, and infiltration. Here is the complete…
 HVAC & Plumbing
Manual J vs Manual S vs Manual D: Complete Guide
Manual J sizes the load, Manual S selects the equipment, Manual D designs the ducts. Mix up the order or skip one and the system fails — here is how…
Get a fixed drafting quote in under 24 hours
Send us your architectural plans and scope. We'll come back with a fixed price and a turnaround date — no obligation.